
For more information regarding the value of a property, please contact us for a free consultation.
Key Details
Property Type Condo
Sub Type Condominium
Listing Status Sold
Purchase Type For Sale
Square Footage 2,212 sqft
Subdivision Scofield Farms Mdws Condo
MLS Listing ID 5803322
Sold Date -
Style 1st Floor Entry
Bedrooms 4
Full Baths 2
Half Baths 1
HOA Fees $125/mo
HOA Y/N Yes
Year Built 2016
Annual Tax Amount $9,561
Tax Year 2020
Lot Size 10,672 Sqft
Acres 0.245
Property Sub-Type Condominium
Source actris
Property Description
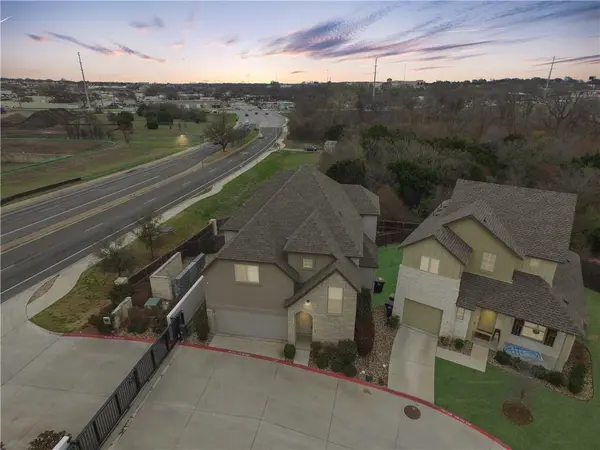
Like-NEW Former Model Home in gated community! With superior construction, energy efficiency and almost every upgrade available, this IDEA home is a gem. Your open-concept floorplan is covered in gorgeous wood floors on the main level and upgraded carpet in rooms. The large kitchen island, granite counters, and SS appliances (fridge included) make your perfect kitchen ideal for cooking and entertaining! Unbeatable location in Austin - 9 minutes to Domain + Apple Campuses, 11 miles to downtown. High ceilings and walls of windows throughout accentuate the space and utilize the abundant natural light. Private master retreat downstairs with walk-in shower. Half bathroom and laundry room also down. Upstairs there are bedrooms, a large game room at the top of the stairs and spacious flex room. Your backyard is possibly the largest in the community and fully fenced - perfect for your furry pets or relaxing outside!
Location
State TX
County Travis
Area N
Rooms
Main Level Bedrooms 1
Interior
Interior Features Breakfast Bar, Built-in Features, Ceiling Fan(s), High Ceilings, Vaulted Ceiling(s), Eat-in Kitchen, Interior Steps, Kitchen Island, Multiple Living Areas, Open Floorplan, Pantry, Primary Bedroom on Main, Recessed Lighting, Walk-In Closet(s)
Heating Central
Cooling Central Air
Flooring Carpet, Tile, Wood
Fireplace Y
Appliance Dishwasher, Disposal, Dryer, Electric Cooktop, Microwave, Free-Standing Electric Oven, Refrigerator, Stainless Steel Appliance(s), Washer, Electric Water Heater
Exterior
Exterior Feature Private Yard
Garage Spaces 2.0
Fence Back Yard, Full, Privacy, Wood
Pool None
Community Features Gated, Park
Utilities Available Cable Connected, Electricity Connected, Sewer Connected, Underground Utilities, Water Connected
Waterfront Description None
View Trees/Woods
Roof Type Composition,Shingle
Accessibility None
Porch None
Total Parking Spaces 2
Private Pool No
Building
Lot Description Greenbelt, Corner Lot, Sprinkler - Automatic, Trees-Small (Under 20 Ft)
Faces South
Foundation Slab
Sewer Public Sewer
Water Public
Level or Stories Two
Structure Type HardiPlank Type,Stone,Stucco
New Construction No
Schools
Elementary Schools Parmer Lane
Middle Schools Westview
High Schools John B Connally
School District Pflugerville Isd
Others
HOA Fee Include Common Area Maintenance,Insurance,Landscaping,Security
Restrictions Covenant,Deed Restrictions
Ownership Common
Acceptable Financing Cash, Conventional, FHA, VA Loan
Tax Rate 2.546265
Listing Terms Cash, Conventional, FHA, VA Loan
Special Listing Condition Standard
Read Less Info
Want to know what your home might be worth? Contact us for a FREE valuation!

Our team is ready to help you sell your home for the highest possible price ASAP
Bought with Trusted Realty
Nearby Schools & Businesses
Get More Information