
For more information regarding the value of a property, please contact us for a free consultation.
Key Details
Property Type Single Family Home
Sub Type Single Family Residence
Listing Status Sold
Purchase Type For Sale
Square Footage 2,665 sqft
Subdivision Sienna Ph 1 Sec 22B
MLS Listing ID 4899845
Sold Date -
Style 1st Floor Entry
Bedrooms 3
Full Baths 3
HOA Fees $25/qua
HOA Y/N Yes
Year Built 2013
Tax Year 2020
Lot Size 0.275 Acres
Acres 0.275
Property Sub-Type Single Family Residence
Source actris
Property Description
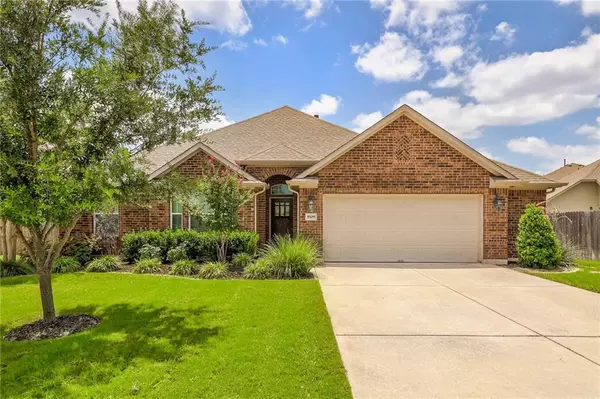
Gorgeous home with designer touches throughout. Spacious, open-concept living space ideal for family living. Just off the alluring foyer is a media room, secondary bedrooms and formal dining. Kitchen boasts granite counters, gas range, butler's pantry, island breakfast bar adjoined to great room with stone fireplace. Designer tile flooring & custom plush carpet throughout. Master en suite features spa inspired bathroom, soaking tub, walk in shower & walk in closet. Private backyard great for entertaining. Sprinkler Sys:Yes
Location
State TX
County Williamson
Area Hu
Rooms
Main Level Bedrooms 3
Interior
Interior Features Breakfast Bar, High Ceilings, Entrance Foyer, Multiple Dining Areas, Pantry, Primary Bedroom on Main, Recessed Lighting, Walk-In Closet(s)
Heating Central
Cooling Central Air
Flooring Carpet, Tile, Wood
Fireplaces Number 1
Fireplaces Type Family Room, Gas Log
Furnishings Unfurnished
Fireplace Y
Appliance Dishwasher, Disposal, Gas Cooktop, Water Softener Owned
Exterior
Exterior Feature Rain Gutters
Garage Spaces 3.0
Fence Fenced, Wood
Pool None
Community Features Curbs
Utilities Available Electricity Available, Natural Gas Available
Waterfront Description None
View Y/N Yes
View Park/Greenbelt, See Remarks
Roof Type Composition
Accessibility None
Porch Covered, Front Porch, Patio, Porch
Private Pool No
Building
Lot Description Cul-De-Sac, Curbs, Interior Lot, Level, Sprinkler - Automatic, Sprinkler - Multiple Yards
Faces Northwest
Foundation Slab
Sewer MUD
Water MUD, See Remarks
Level or Stories One
Structure Type Masonry – All Sides
Schools
Elementary Schools Benjamin Doc Kerley Elementary
Middle Schools Hutto
High Schools Hutto
School District Hutto Isd
Others
Pets Allowed No
HOA Fee Include See Remarks
Restrictions None
Ownership Fee-Simple
Acceptable Financing Cash, Conventional, FHA, VA Loan
Tax Rate 2.97311
Listing Terms Cash, Conventional, FHA, VA Loan
Special Listing Condition Standard
Pets Allowed No
Read Less Info
Want to know what your home might be worth? Contact us for a FREE valuation!

Our team is ready to help you sell your home for the highest possible price ASAP
Bought with T J Lewis Real Estate
Nearby Schools & Businesses
Get More Information