
For more information regarding the value of a property, please contact us for a free consultation.
Key Details
Property Type Condo
Sub Type Condominium
Listing Status Sold
Purchase Type For Sale
Square Footage 1,225 sqft
Subdivision Residential Condo Amd 360
MLS Listing ID 7857850
Sold Date -
Style Tower (14+ Stories)
Bedrooms 2
Full Baths 2
HOA Fees $1,209/mo
HOA Y/N Yes
Year Built 2008
Annual Tax Amount $13,840
Tax Year 2025
Lot Size 161 Sqft
Acres 0.0037
Property Sub-Type Condominium
Source actris
Property Description
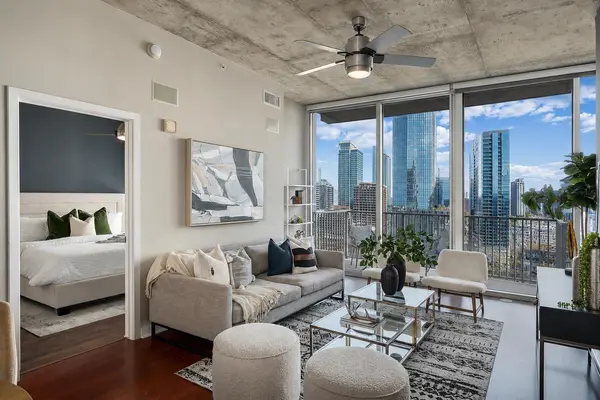
Experience the ultimate walkable downtown lifestyle from this beautifully updated 2-bedroom, 2-bath residence at the prestigious 360 Condominiums. This east-facing home features floor-to-ceiling windows, soaring 10-foot ceilings, rich wood floors, fresh interior paint, and breathtaking panoramic city views from every room. The open-concept kitchen offers granite countertops, stainless steel appliances, abundant cabinetry, and a breakfast bar overlooking the spacious living area and private balcony. The primary suite includes a large walk-in closet and en-suite bath, while the versatile second bedroom features a built-in Murphy bed and desk—perfect for guests or a home office. A full-size utility room and two reserved garage parking spaces add everyday convenience. Enjoy resort-style amenities including a heated lap pool, expansive sun deck with grilling stations, fitness center, 24-hour concierge, owners' lounge, media and conference rooms, and a private dog relief area. Just steps from Trader Joe's, Whole Foods, Lady Bird Lake's hike-and-bike trail, Shoal Creek Trail, Republic Square Park, the Austin Central Library, and Austin's renowned restaurants, entertainment, and nightlife.
Location
State TX
County Travis
Area Dt
Rooms
Main Level Bedrooms 2
Interior
Interior Features Two Primary Baths, Two Primary Suties, Bar, Breakfast Bar, Built-in Features, Ceiling Fan(s), Ceiling-High, Granite Counters, Double Vanity, Elevator, High Speed Internet, Murphy Bed, No Interior Steps, Open Floorplan, Primary Bedroom on Main, Smart Thermostat, Soaking Tub, Walk-In Closet(s), Wired for Sound
Heating Central
Cooling Ceiling Fan(s), Central Air
Flooring Tile, Wood
Fireplace Y
Appliance Dishwasher, Disposal, Microwave, Free-Standing Electric Range, Refrigerator, Stainless Steel Appliance(s), Washer/Dryer
Exterior
Exterior Feature Balcony
Garage Spaces 2.0
Fence None
Pool Heated, In Ground, Outdoor Pool
Community Features BBQ Pit/Grill, Business Center, Clubhouse, Cluster Mailbox, Common Grounds, Concierge, Conference/Meeting Room, Courtyard, Covered Parking, Creative Office Space, Fitness Center, Garage Parking, Gated, Lock and Leave, Lounge, Media Center/Movie Theatre, Package Service, Pet Amenities, Picnic Area, Planned Social Activities, Pool, Underground Utilities, Trail(s)
Utilities Available Cable Available, Electricity Connected, High Speed Internet, Sewer Connected, Underground Utilities, Water Connected
Waterfront Description None
View Bridge(s), City Lights, Downtown, Panoramic, Park/Greenbelt, River
Roof Type Mixed
Accessibility None
Porch None
Total Parking Spaces 2
Private Pool Yes
Building
Lot Description Near Public Transit, Views
Faces East
Foundation Slab
Sewer Public Sewer
Water Public
Level or Stories One
Structure Type Concrete,Frame,Masonry – All Sides
New Construction No
Schools
Elementary Schools Mathews
Middle Schools O Henry
High Schools Austin
School District Austin Isd
Others
HOA Fee Include Common Area Maintenance,Insurance,Internet,Maintenance Grounds,Maintenance Structure,Parking,Trash
Restrictions City Restrictions,Deed Restrictions,Lease
Ownership Common
Acceptable Financing Cash, Conventional
Tax Rate 2.0465
Listing Terms Cash, Conventional
Special Listing Condition Standard
Read Less Info
Want to know what your home might be worth? Contact us for a FREE valuation!

Our team is ready to help you sell your home for the highest possible price ASAP
Bought with Blain England Partners
Nearby Schools & Businesses
Get More Information