
For more information regarding the value of a property, please contact us for a free consultation.
Key Details
Property Type Single Family Home
Sub Type Single Family Residence
Listing Status Sold
Purchase Type For Sale
Square Footage 2,536 sqft
Subdivision Wolf Ranch South Fork
MLS Listing ID 1684870
Sold Date -
Bedrooms 4
Full Baths 3
HOA Fees $46/Semi-Annually
HOA Y/N Yes
Year Built 2026
Tax Year 2026
Lot Size 7,840 Sqft
Acres 0.18
Property Sub-Type Single Family Residence
Source actris
Property Description
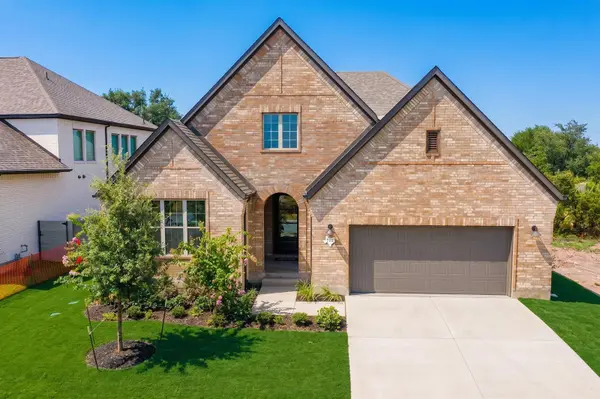
MLS# 1684870 - Built by Drees Custom Homes - Ready Now! ~ Discover a beautifully crafted quick move-in home in Wolf Ranch South Fork, offering the perfect blend of comfort, style and convenience in Georgetown, TX. This spacious single-story Huntley II floor plan features 2,500 square feet, 4 bedrooms, 3 bathrooms and a 2-car garage, designed to accommodate modern living with ease. The home showcases a bright, open-concept layout where the large kitchen island seamlessly overlooks the family room and dining area, creating an inviting space for both everyday living and entertaining. A cozy fireplace anchors the family room, adding warmth and charm, while a nearby media room provides a dedicated space for movie nights, gaming or relaxing at home. Thoughtfully designed for today's lifestyle, this home also includes a private home office and pocket office, offering flexible work-from-home options. The luxurious primary suite delivers a peaceful retreat, complemented by three additional bedrooms that provide comfort for family members or guests. Additional highlights such as a working pantry and family foyer enhance organization and functionality throughout the home. Located in the highly desirable Wolf Ranch South Fork community, residents enjoy access to resort-style amenities, scenic surroundings, and convenient proximity to shopping, dining and entertainment. This move-in ready Drees home is an ideal opportunity for buyers seeking a new construction home in Georgetown with modern design, flexible living spaces and a prime location.
Location
State TX
County Williamson
Area Gtw
Rooms
Main Level Bedrooms 4
Interior
Interior Features Ceiling Fan(s), Ceiling-High, Double Vanity, Entrance Foyer, High Speed Internet, Kitchen Island, Low Flow Plumbing Fixtures, Open Floorplan, Pantry, Primary Bedroom on Main, Recessed Lighting, Smart Home, Smart Thermostat, Study/Home Office, Walk-In Closet(s), Wired for Data
Heating Central, Exhaust Fan, Natural Gas, Zoned
Cooling Ceiling Fan(s), Central Air, Zoned
Flooring Carpet, Tile
Fireplace Y
Appliance Built-In Electric Oven, Built-In Oven(s), Cooktop
Exterior
Exterior Feature Exterior Steps, Lighting, Private Yard
Garage Spaces 3.0
Fence Back Yard, Gate, Wood
Pool None
Community Features Clubhouse, Cluster Mailbox, Common Grounds, Curbs, Fitness Center, High Speed Internet, Park, Picnic Area, Planned Social Activities, Playground, Sidewalks, Sport Court(s)/Facility, Street Lights, Underground Utilities, Trail(s)
Utilities Available Cable Available, Electricity Available, High Speed Internet, Natural Gas Available, Phone Available, Sewer Connected, Underground Utilities, Water Available, Water Connected
Waterfront Description None
View None
Roof Type Shingle
Accessibility None
Porch Covered, Front Porch, Rear Porch
Total Parking Spaces 3
Private Pool No
Building
Lot Description Back Yard, Curbs, Few Trees, Front Yard, Interior Lot, Landscaped, Public Maintained Road, Sprinkler - Automatic, Sprinklers In Rear, Sprinkler - Drip Only/Bubblers, Sprinklers In Front, Sprinkler-Manual, Sprinkler - Partial, Sprinkler - Rain Sensor, Sprinklers On Side
Faces South
Foundation Slab
Sewer Public Sewer
Water MUD, Public
Level or Stories One
Structure Type Concrete,Frame,Glass,Attic/Crawl Hatchway(s) Insulated,Blown-In Insulation
New Construction Yes
Schools
Elementary Schools Wolf Ranch Elementary
Middle Schools James Tippit
High Schools East View
School District Georgetown Isd
Others
HOA Fee Include Common Area Maintenance
Restrictions Building Size,Building Style,Deed Restrictions,Development Type
Ownership Fee-Simple
Acceptable Financing Cash, Conventional
Tax Rate 2.44
Listing Terms Cash, Conventional
Special Listing Condition Standard
Read Less Info
Want to know what your home might be worth? Contact us for a FREE valuation!

Our team is ready to help you sell your home for the highest possible price ASAP
Bought with Luisa Mauro Real Estate
Nearby Schools & Businesses
Get More Information