
For more information regarding the value of a property, please contact us for a free consultation.
Key Details
Property Type Single Family Home
Sub Type Single Family Residence
Listing Status Sold
Purchase Type For Sale
Square Footage 2,345 sqft
Subdivision Shadow Canyon Ph 2
MLS Listing ID 3166104
Sold Date -
Bedrooms 4
Full Baths 3
HOA Fees $58/qua
HOA Y/N Yes
Year Built 2020
Annual Tax Amount $10,513
Tax Year 2026
Lot Size 6,272 Sqft
Acres 0.144
Property Sub-Type Single Family Residence
Source actris
Property Description
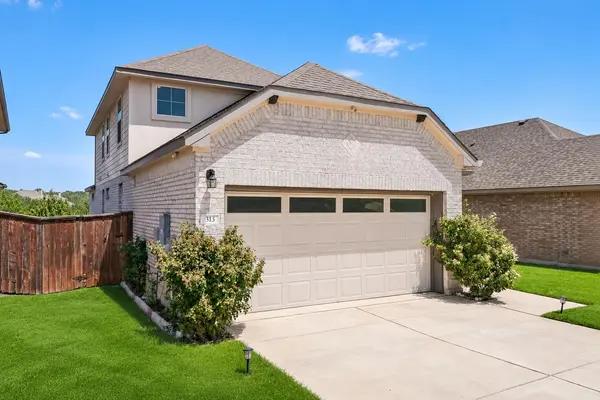
Seller-paid 1-year rate buydown available to qualified buyers. Ask for details! Backing to a wooded greenbelt with no rear neighbors, this 2020 brick home in Georgetown's Riverview community offers 2,345 sq ft, 4 bedrooms and 3 full baths: rare space for the price. Three bedrooms are on the main level, including a private primary suite with a tray ceiling, windows overlooking the trees, dual vanities, a frameless glass walk-in shower and a walk-in closet. The open kitchen features white shaker cabinetry, quartz countertops, a subway tile backsplash, stainless appliances, a pantry, and a large island with breakfast bar, flowing into a bright living area with recessed lighting and luxury vinyl plank floors. Upstairs, a spacious game room/loft plus a fourth bedroom and full bath create a true second living area for a media room, guest suite or home office. Out back, the covered patio overlooks a fenced yard with a wrought-iron view fence opening directly onto the wooded greenbelt. Refrigerator, washer and dryer included. Ready for a quick move-in. Riverview residents enjoy a resort-style pool, splash pad, playground, sand volleyball and walking trails along the San Gabriel River, just minutes from Wolf Ranch Town Center, HEB, Historic Downtown Georgetown, Hwy 29 and I-35.
Location
State TX
County Williamson
Area Gtw
Rooms
Main Level Bedrooms 3
Interior
Interior Features Breakfast Bar, Ceiling Fan(s), Ceiling-High, Tray Ceiling(s), Quartz Counters, Double Vanity, Kitchen Island, Multiple Living Areas, Open Floorplan, Pantry, Primary Bedroom on Main, Recessed Lighting, Walk-In Closet(s)
Heating Central
Cooling Central Air
Flooring Vinyl
Fireplace Y
Appliance Dishwasher, Dryer, Microwave, Oven, Refrigerator, Washer
Exterior
Exterior Feature Private Yard
Garage Spaces 2.0
Fence Wood, Wrought Iron
Pool None
Community Features Park, Playground, Pool, Sport Court(s)/Facility
Utilities Available Electricity Connected, Water Connected
Waterfront Description None
View Park/Greenbelt
Roof Type Shingle
Accessibility None
Porch Covered, Patio
Total Parking Spaces 4
Private Pool No
Building
Lot Description Greenbelt, Back Yard
Faces Southwest
Foundation Slab
Sewer Public Sewer
Water Public
Level or Stories Two
Structure Type Brick
New Construction No
Schools
Elementary Schools Wolf Ranch Elementary
Middle Schools James Tippit
High Schools East View
School District Georgetown Isd
Others
HOA Fee Include See Remarks
Restrictions Deed Restrictions
Ownership Fee-Simple
Acceptable Financing Cash, Conventional, FHA, VA Loan
Tax Rate 2.4834
Listing Terms Cash, Conventional, FHA, VA Loan
Special Listing Condition Standard
Read Less Info
Want to know what your home might be worth? Contact us for a FREE valuation!

Our team is ready to help you sell your home for the highest possible price ASAP
Bought with Ready Real Estate
Nearby Schools & Businesses
Get More Information