
For more information regarding the value of a property, please contact us for a free consultation.
Key Details
Property Type Single Family Home
Sub Type Single Family Residence
Listing Status Sold
Purchase Type For Sale
Square Footage 2,489 sqft
Subdivision Oak Orchard Enclave
MLS Listing ID 6842312
Sold Date -
Bedrooms 3
Full Baths 3
Half Baths 1
HOA Fees $37/ann
HOA Y/N Yes
Year Built 2024
Annual Tax Amount $2,913
Tax Year 2024
Lot Size 0.280 Acres
Acres 0.28
Property Sub-Type Single Family Residence
Source actris
Property Description
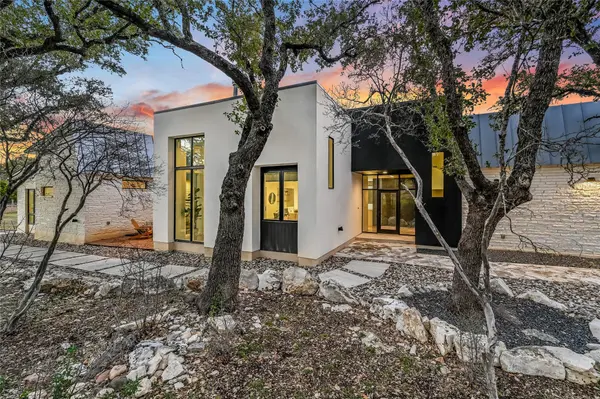
Come tour this exquisite contemporary home, thoughtfully designed for modern living. As you step inside, you'll be greeted by abundant natural light streaming through floor-to-ceiling windows, illuminating the open-concept floor plan. The living room showcases a sleek propane fireplace, creating a warm and inviting atmosphere. Adjacent, the dining area features a stylish serving counter with a built-in wine refrigerator, perfect for entertaining. The gourmet kitchen is a chef's dream, complete with quartz countertops, under-cabinet lighting, a built-in oven, and a microwave/convection oven. The pullout pantry system ensures effortless organization and easy access to all your culinary essentials. This home offers two ensuite bedrooms, plus a luxurious primary suite with a spa-like bathroom featuring double vanities, walk-in closet and walk-in shower. A second living area provides additional space for relaxation or a home office. Step outside to the spacious patio, where you can enjoy serene views of the little forest. A greenbelt wraps around two sides of the home—a true retreat in nature. Additional highlights include an electric car charger, spray foam insulation, outdoor shower, rainwater for watering plants and a prime cul-de-sac location. Don't miss the opportunity to own this spectacular home—schedule your private tour today!
Location
State TX
County Hays
Area Hw
Rooms
Main Level Bedrooms 3
Interior
Interior Features Bidet, Bookcases, Built-in Features, Ceiling Fan(s), Ceiling-High, Chandelier, Quartz Counters, Double Vanity, Entrance Foyer, High Speed Internet, Multiple Living Areas, No Interior Steps, Open Floorplan, Primary Bedroom on Main, Recessed Lighting, Walk-In Closet(s)
Heating Central
Cooling Central Air
Flooring Concrete, No Carpet
Fireplaces Number 1
Fireplaces Type Propane
Fireplace Y
Appliance Built-In Oven(s), Convection Oven, Cooktop, Dishwasher, Disposal, Electric Cooktop, Microwave, Electric Oven, Refrigerator, Self Cleaning Oven, Vented Exhaust Fan, Washer/Dryer, Tankless Water Heater, Water Softener Owned, Wine Refrigerator
Exterior
Exterior Feature Electric Car Plug-in, Gutters Full
Garage Spaces 2.0
Fence Partial, Privacy, Wood
Pool None
Community Features Park, Trash Pickup - Door to Door, Underground Utilities, Trail(s)
Utilities Available Electricity Connected, High Speed Internet, Phone Available, Propane, Sewer Connected, Underground Utilities, Water Connected
Waterfront Description None
View Park/Greenbelt
Roof Type Metal
Accessibility None
Porch Patio
Total Parking Spaces 4
Private Pool No
Building
Lot Description Greenbelt, Cul-De-Sac, Curbs, Landscaped, Trees-Large (Over 40 Ft), Trees-Medium (20 Ft - 40 Ft)
Faces South
Foundation Slab
Sewer Private Sewer
Water Private
Level or Stories One
Structure Type Wood Siding,Stone,Stucco
New Construction Yes
Schools
Elementary Schools Blue Hole
Middle Schools Danforth
High Schools Wimberley
School District Wimberley Isd
Others
HOA Fee Include Common Area Maintenance
Restrictions Deed Restrictions
Ownership Fee-Simple
Acceptable Financing Cash, Conventional
Tax Rate 1.6458
Listing Terms Cash, Conventional
Special Listing Condition Standard
Read Less Info
Want to know what your home might be worth? Contact us for a FREE valuation!

Our team is ready to help you sell your home for the highest possible price ASAP
Bought with Kuper Sotheby's Int'l Realty
Nearby Schools & Businesses
Get More Information